⚠ Report a Repair

4 Bed Detached House, Swiftsure Drive, MK10

Let Agreed

Regulated & protected
4 Bed Detached House, Swiftsure Drive, MK101 / 15
4 Bed Detached House, Swiftsure Drive, MK104 Bed Detached House, Swiftsure Drive, MK104 Bed Detached House, Swiftsure Drive, MK104 Bed Detached House, Swiftsure Drive, MK104 Bed Detached House, Swiftsure Drive, MK104 Bed Detached House, Swiftsure Drive, MK104 Bed Detached House, Swiftsure Drive, MK104 Bed Detached House, Swiftsure Drive, MK104 Bed Detached House, Swiftsure Drive, MK104 Bed Detached House, Swiftsure Drive, MK104 Bed Detached House, Swiftsure Drive, MK104 Bed Detached House, Swiftsure Drive, MK104 Bed Detached House, Swiftsure Drive, MK104 Bed Detached House, Swiftsure Drive, MK104 Bed Detached House, Swiftsure Drive, MK10
Brooklands, MK10 7BR
Β£2,600 pcm
4 bedrooms 2 bathrooms Detached Unfurnished EPC B Available 8 Oct 2026

About this property

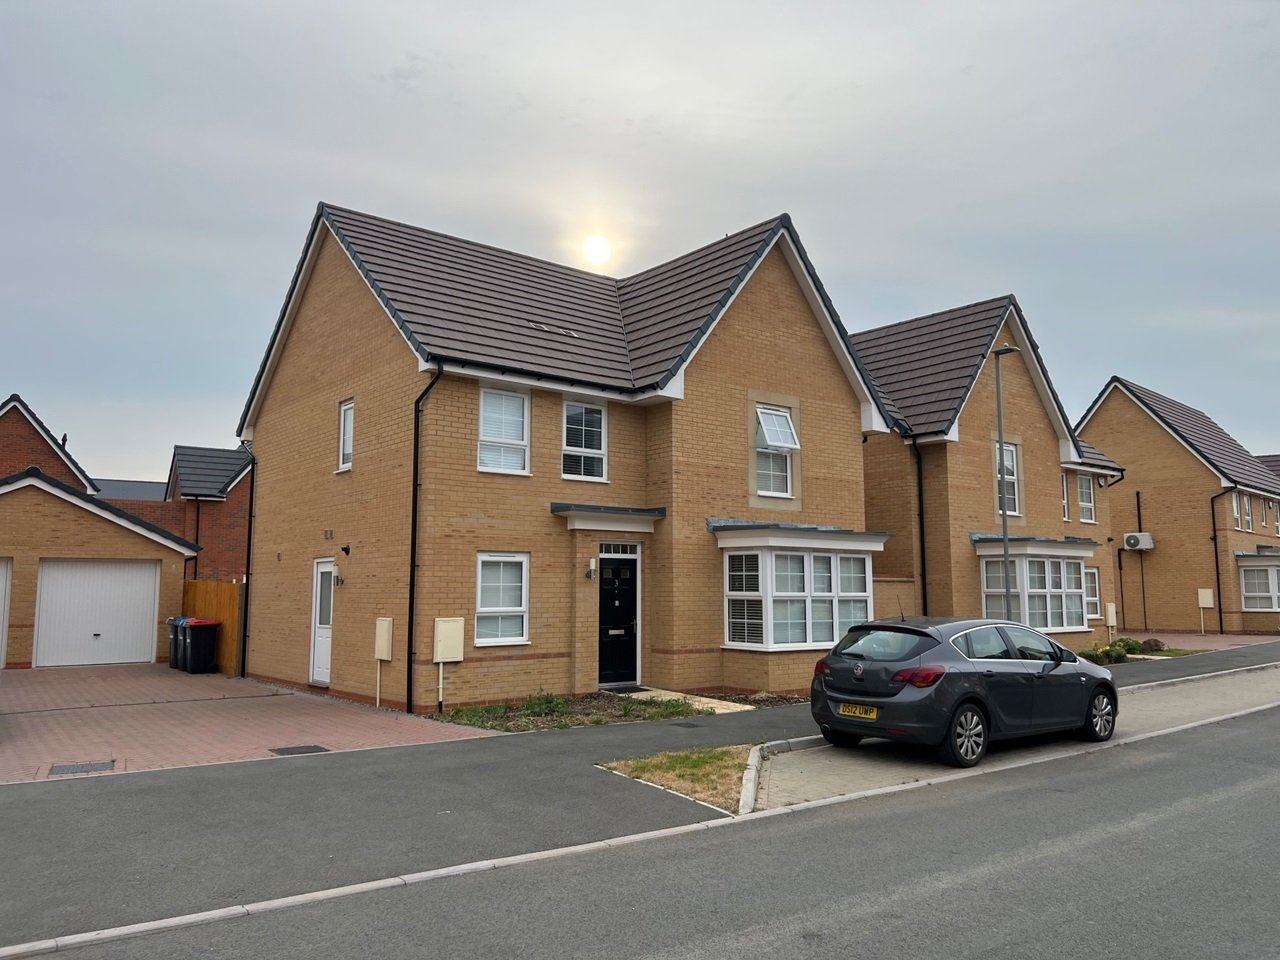
4-Bedroom Detached Family Home in Brooklands | Available from 11 July 2026


Earlier move-in available by agreement | Garage & driveway | Home office / optional fifth bedroom | Furnished or unfurnished


An exceptionally spacious and beautifully presented four-bedroom detached family home, built by Barratt Homes in 2021 and located within the highly sought-after Brooklands development. Finished to a high specification throughout, this impressive property offers modern family living in one of Milton Keynes' most desirable residential areas.


Ground Floor

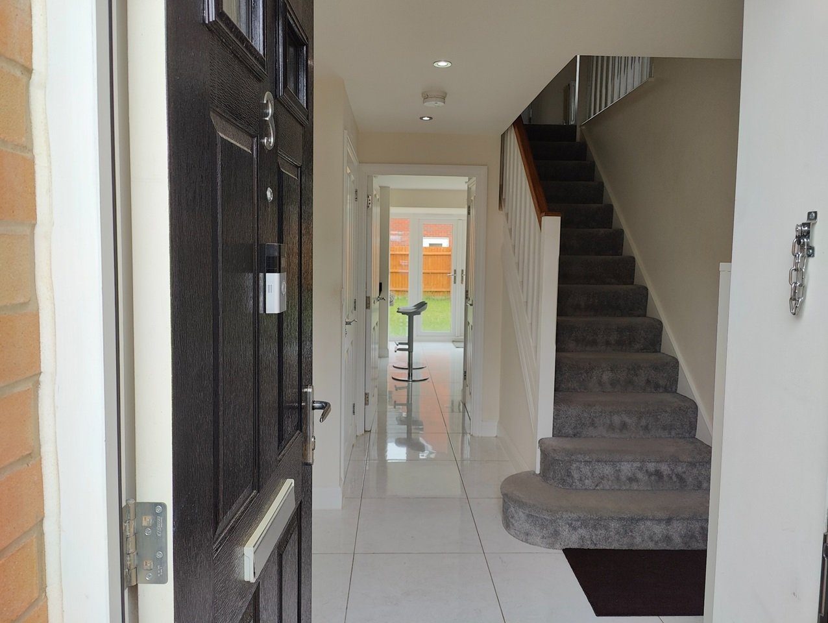
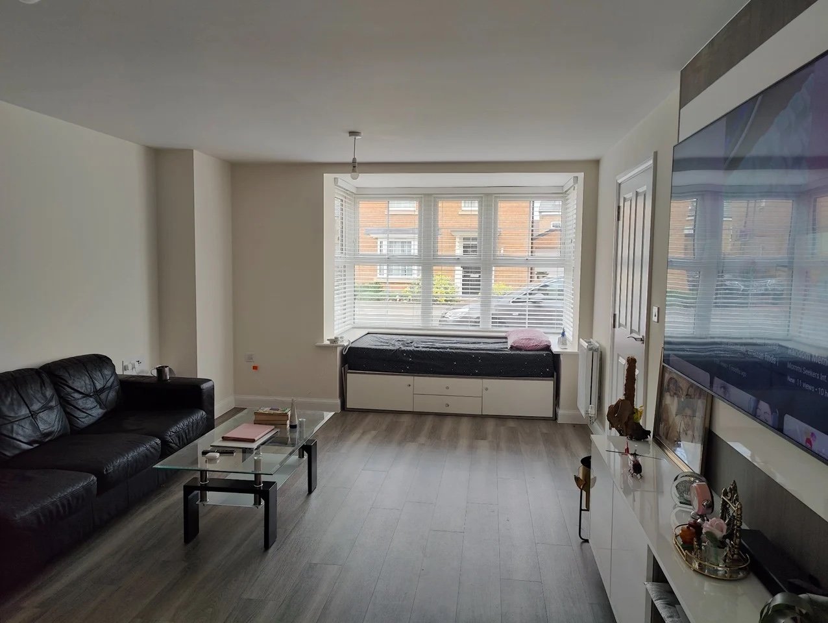
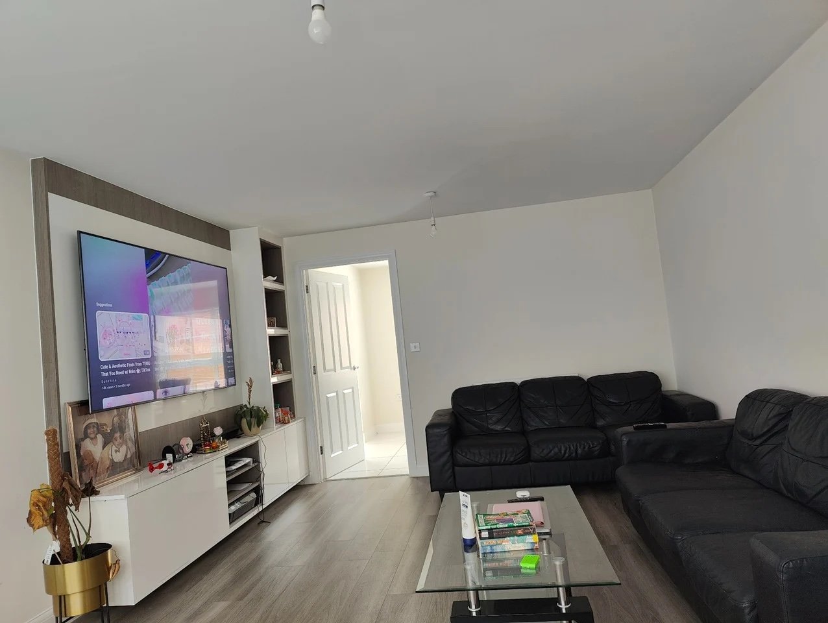
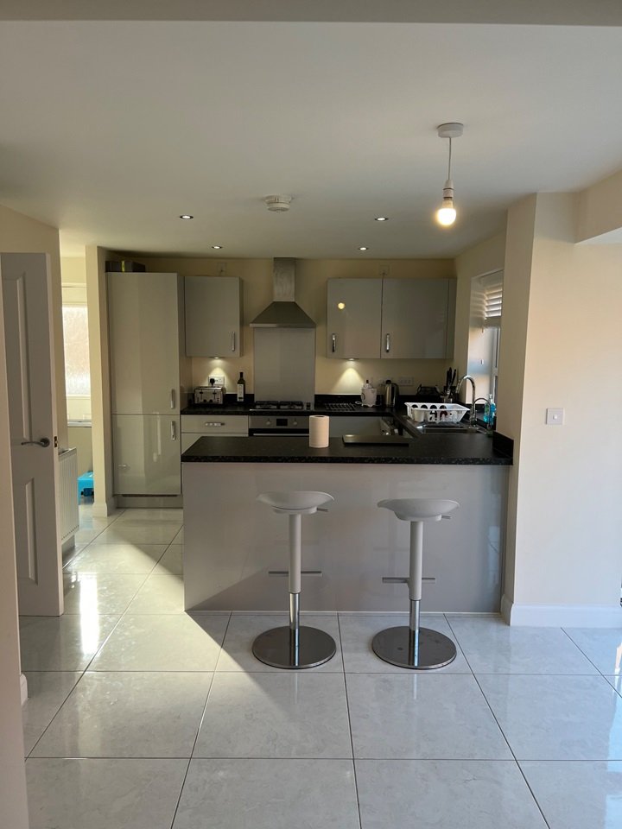
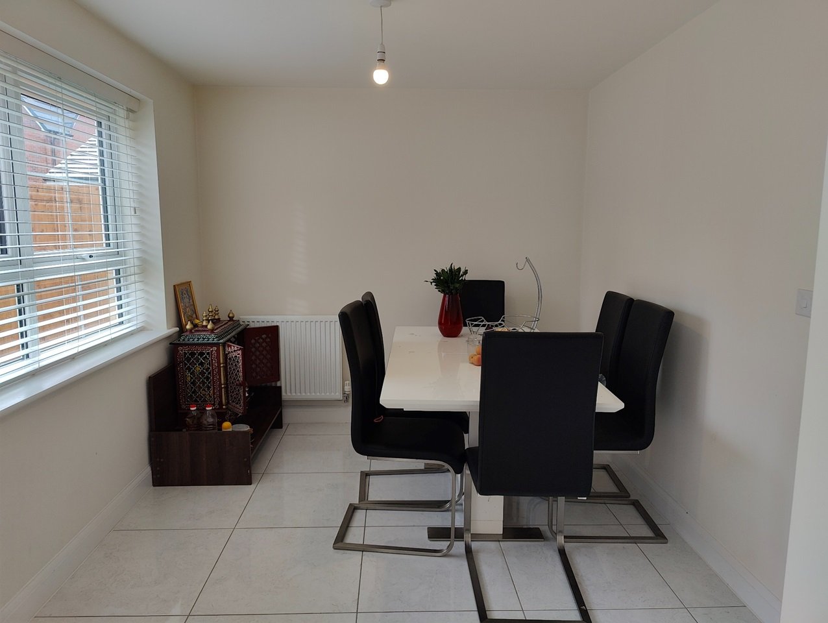
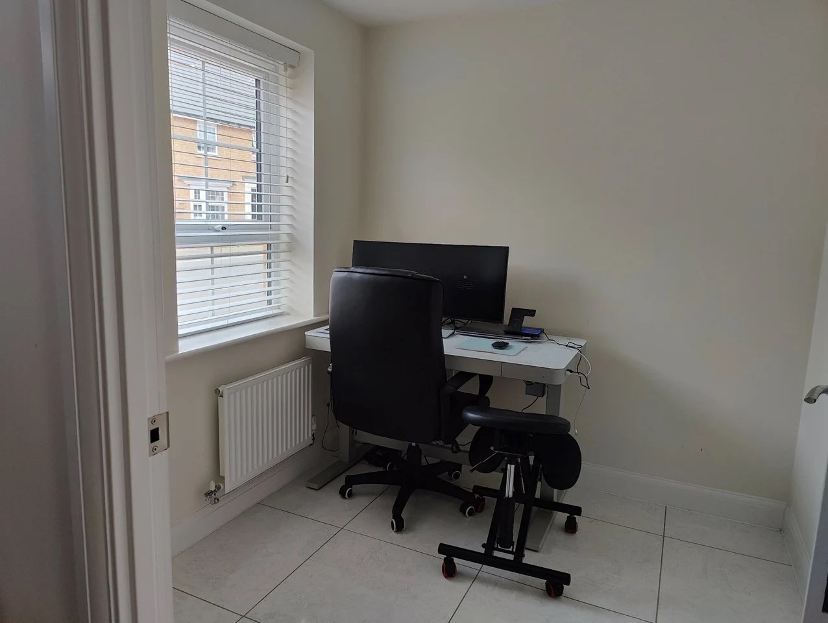
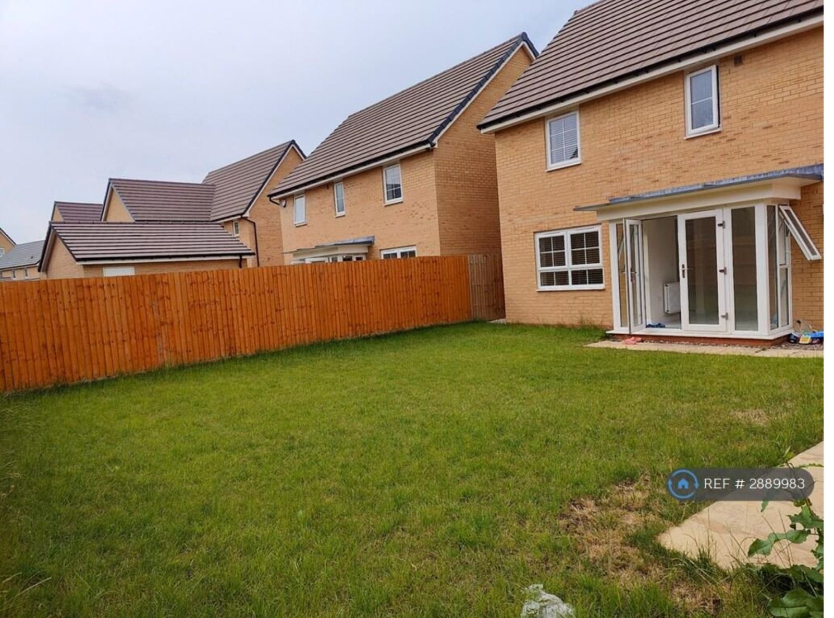
The ground floor comprises a bright dual-aspect living room with an attractive bay window, a separate study that can also be used as a fifth bedroom or home office, and a stunning open-plan kitchen, dining and family area featuring integrated appliances, porcelain tiled flooring and French doors leading to the private rear garden.

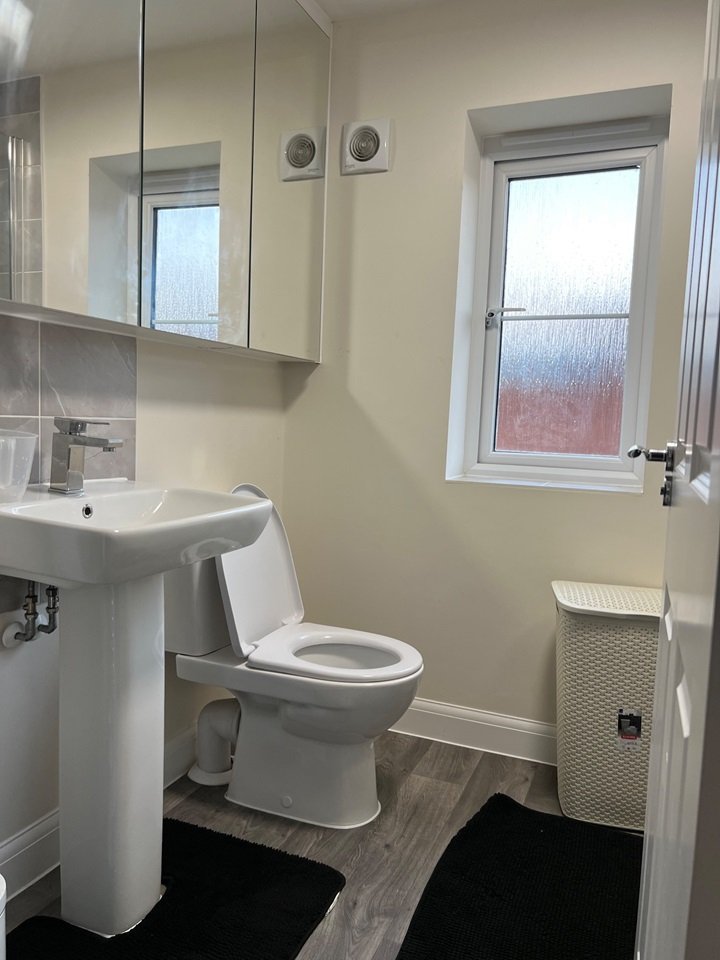
A separate utility room and downstairs WC complete the accommodation.


First Floor

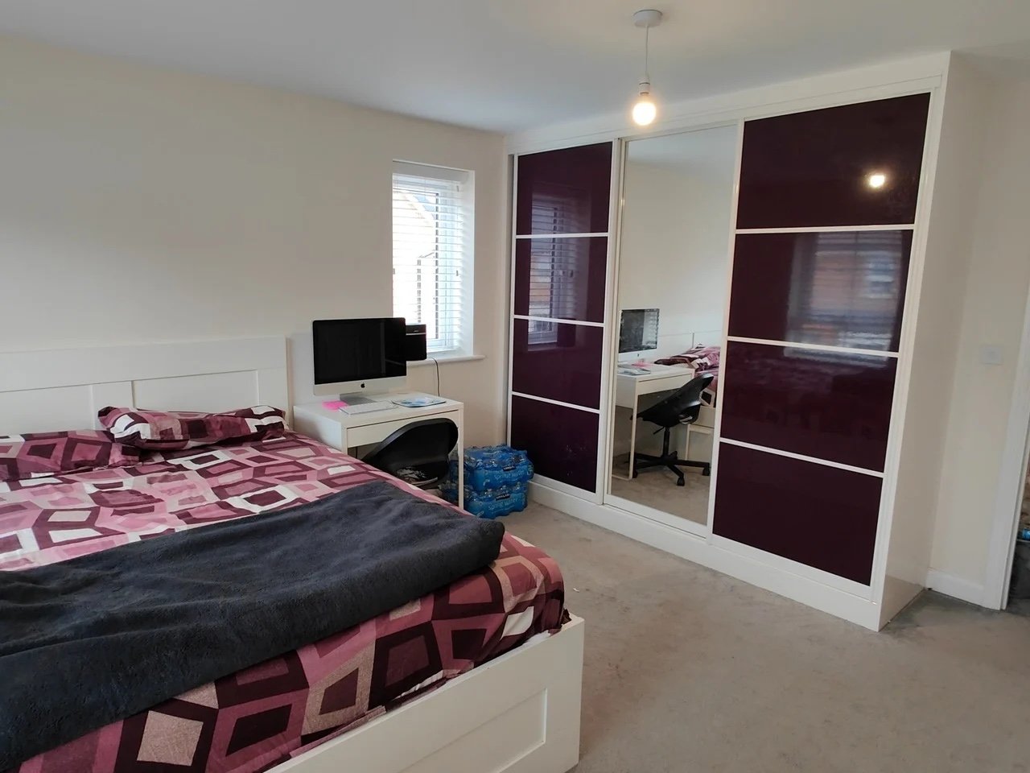
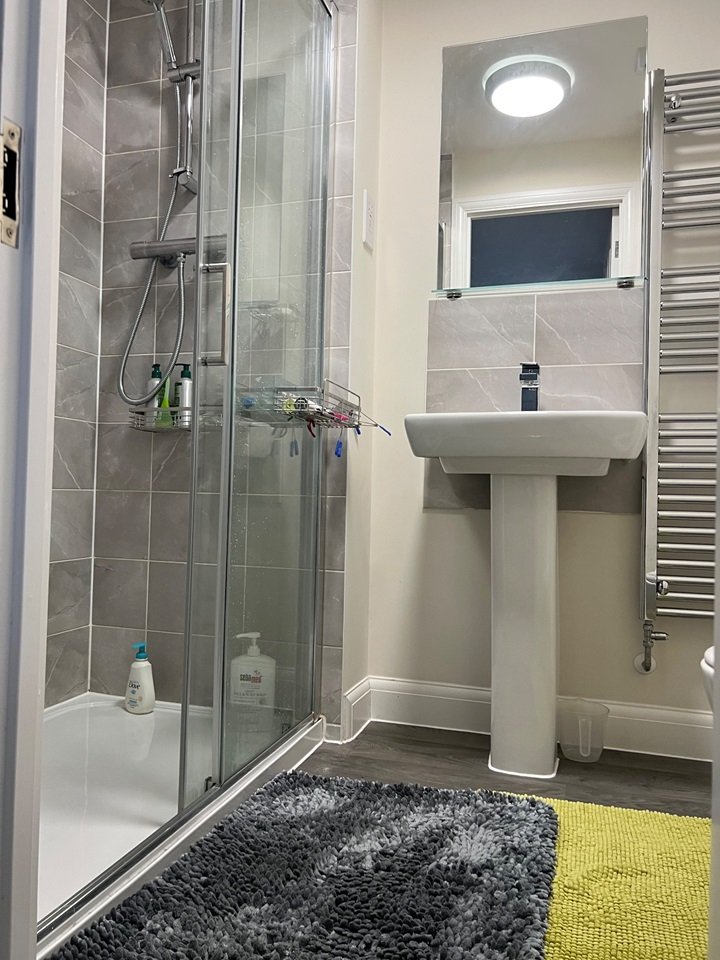
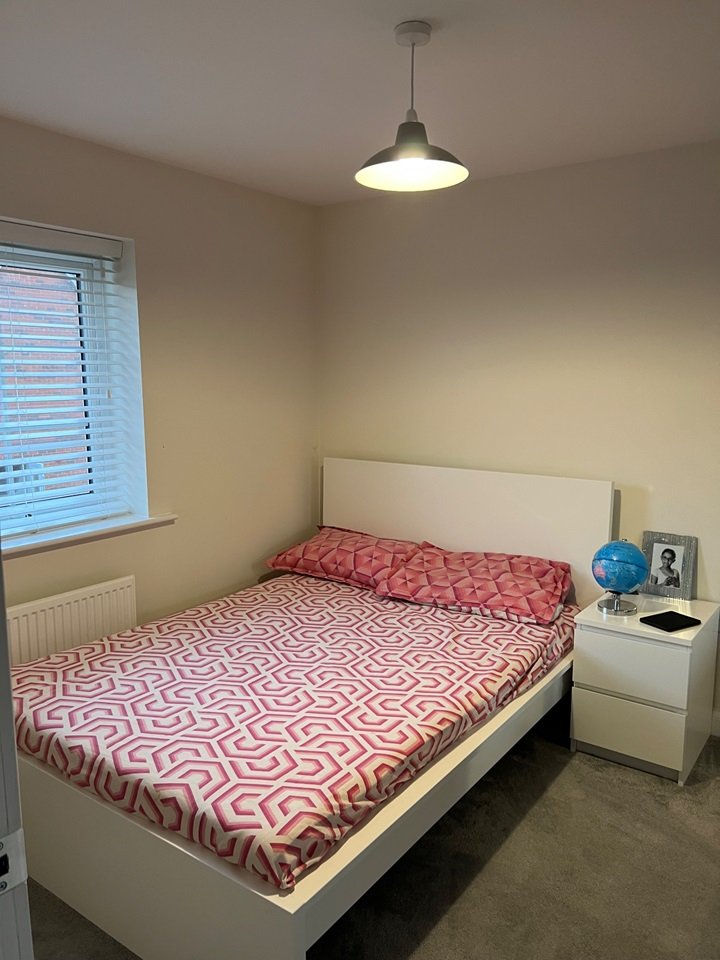
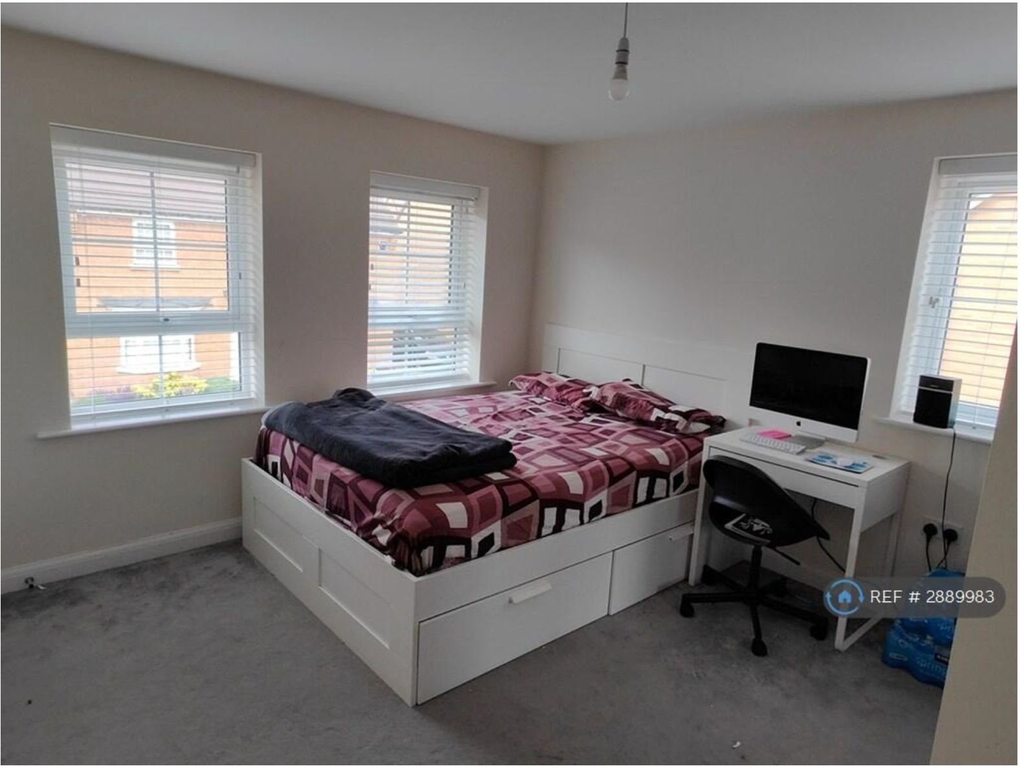
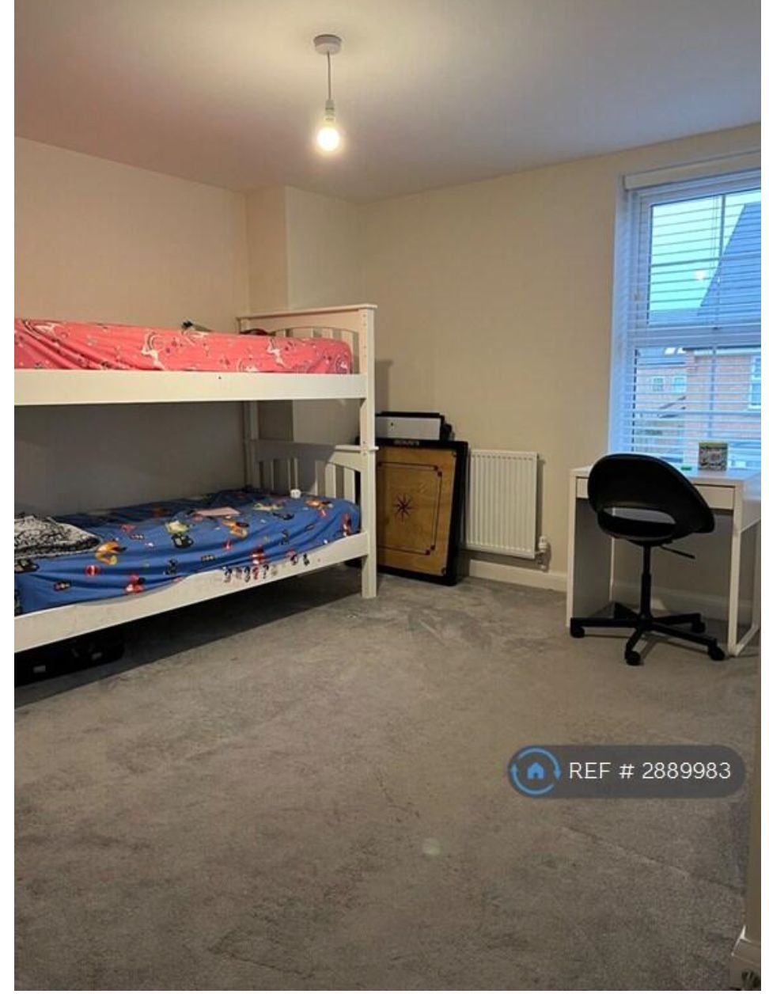
Upstairs, the property offers four generously sized bedrooms, including a spacious principal bedroom with fitted wardrobes and an en-suite shower room. There are three additional well-proportioned bedrooms, a contemporary family bathroom and further storage space.


Outside Space

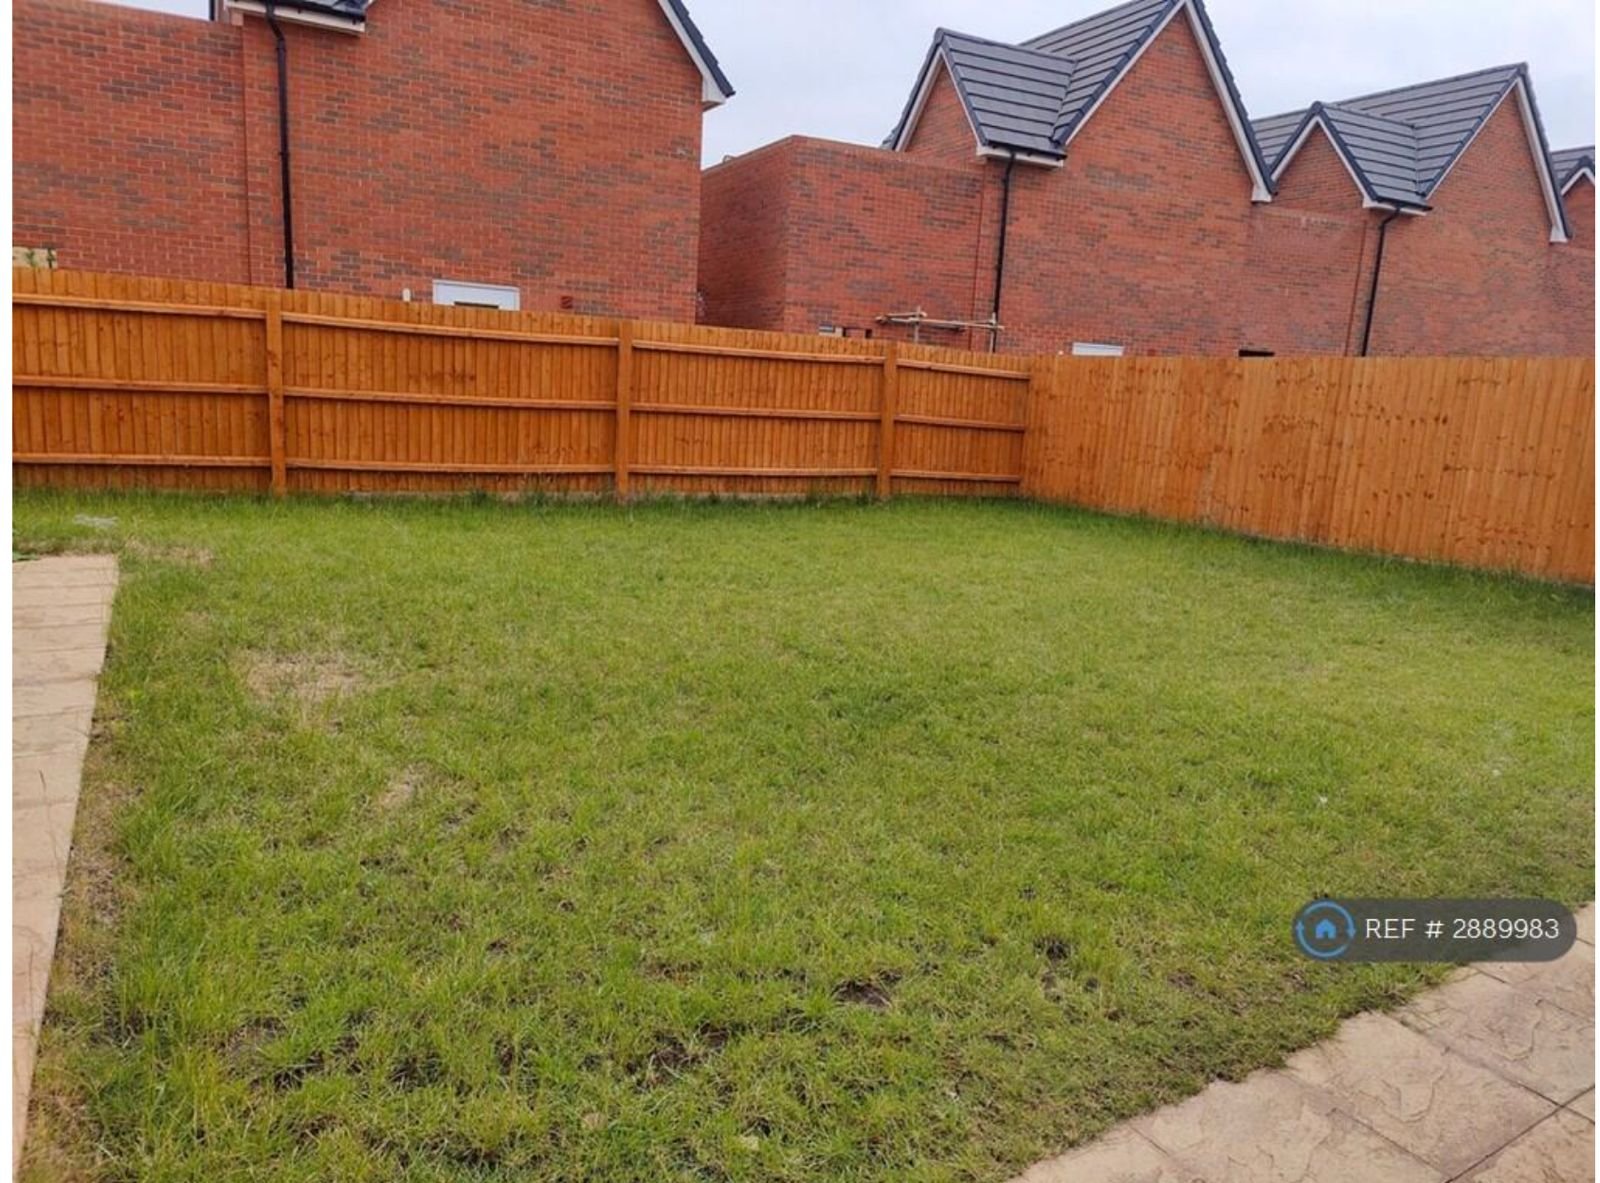
The property benefits from a private enclosed rear garden with patio area, driveway parking for two vehicles and a single garage.


Excellent School Catchment

Perfectly positioned for families, the property falls within the catchment area for Brooklands Farm Primary School and is approximately a five-minute walk from Walton High School.

Brooklands is one of Milton Keynes' most sought-after neighbourhoods, offering convenient access to local shops, parks and amenities, together with excellent transport links to Milton Keynes Central railway station and Junction 14 of the M1.


Rental Options

Β£2,600 PCM – Unfurnished

Β£2,900 PCM – Fully furnished, including living room furniture, television and furnishings throughout the property.


Available from 11 July 2026, with flexibility for an earlier move-in by agreement.

Viewing is highly recommended.


Contact Milton Keynes Rentals today to arrange an appointment.

Key features

  • Exceptionally spacious detached family home
  • Four bedrooms plus study / optional fifth bedroom
  • High-specification finish throughout
  • Open-plan kitchen, dining and family room
  • Integrated kitchen appliances
  • Separate utility room
  • Principal bedroom with en-suite and fitted wardrobes
  • Porcelain tiled flooring
  • Water softener system
  • uPVC double glazing
  • Gas central heating
  • Single garage and driveway parking for two vehicles
  • Built by Barratt Homes in 2021
  • EPC Rating: B
  • Key Features
  • Built by David Wilson Homes in 2018 ("The Holden")
  • Available to rent for the first time
  • Fully repainted before move-in
  • Four-bedroom detached family home
  • Available part-furnished with flexible furnishing options
  • Air conditioning in the living room and principal bedroom
  • Dimplex electric fireplace with colour-changing settings
  • 75-inch wall-mounted TV (can be included or removed)
  • Separate study/home office
  • Spacious open-plan kitchen, dining and family room
  • Utility room and downstairs WC
  • Principal bedroom with fitted wardrobes and en-suite
  • Family bathroom with bath and separate shower
  • Garage and driveway parking for two vehicles
  • Private enclosed rear garden with patio
  • CCTV security system and gated side access
  • uPVC double glazing and gas central heating
  • High-quality tiled flooring throughout the ground floor

Area & connections

  • Street: Swiftsure Drive

Location

Approximate location β€” Brooklands, MK10 7BR.

Regulated & protected