âš  Report a Repair

5 Bed Detached House, Ivernia Avenue, MK10

Let Agreed

Regulated & protected
5 Bed Detached House, Ivernia Avenue, MK101 / 17
5 Bed Detached House, Ivernia Avenue, MK105 Bed Detached House, Ivernia Avenue, MK105 Bed Detached House, Ivernia Avenue, MK105 Bed Detached House, Ivernia Avenue, MK105 Bed Detached House, Ivernia Avenue, MK105 Bed Detached House, Ivernia Avenue, MK105 Bed Detached House, Ivernia Avenue, MK105 Bed Detached House, Ivernia Avenue, MK105 Bed Detached House, Ivernia Avenue, MK105 Bed Detached House, Ivernia Avenue, MK105 Bed Detached House, Ivernia Avenue, MK105 Bed Detached House, Ivernia Avenue, MK105 Bed Detached House, Ivernia Avenue, MK105 Bed Detached House, Ivernia Avenue, MK105 Bed Detached House, Ivernia Avenue, MK105 Bed Detached House, Ivernia Avenue, MK105 Bed Detached House, Ivernia Avenue, MK10
Brooklands, MK10 7HR
£2,600 pcm
5 bedrooms 3 bathrooms Detached house Unfurnished EPC B Available 8 Sep 2026

About this property

Modern Five-Bedroom Detached House in Brooklands

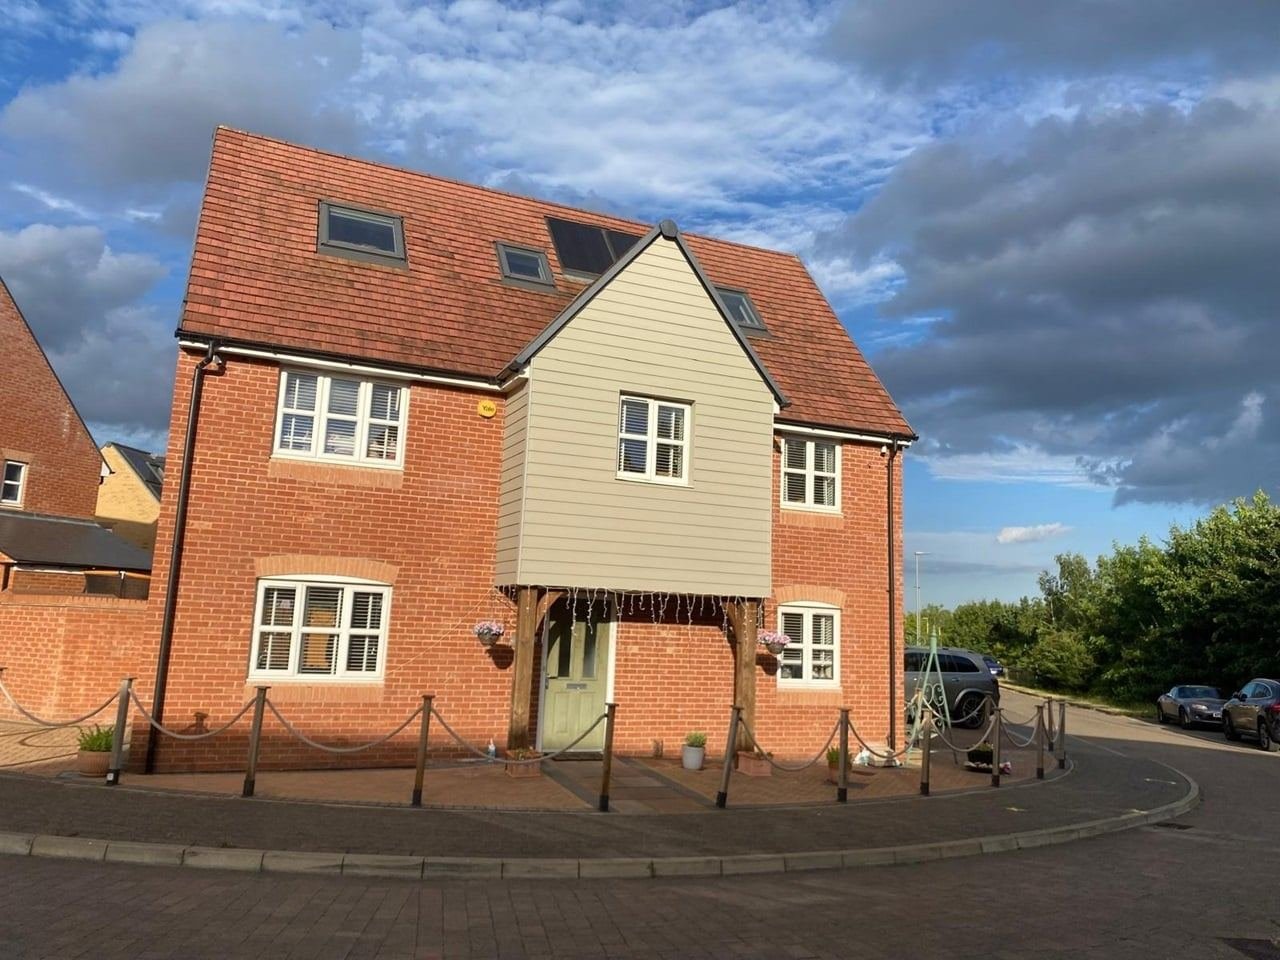
Discover this stunning, contemporary five-bedroom detached house in the sought-after Brooklands development, perfect for families seeking modern living. This home offers a spacious layout, en suite shower rooms, and convenient parking for two vehicles.

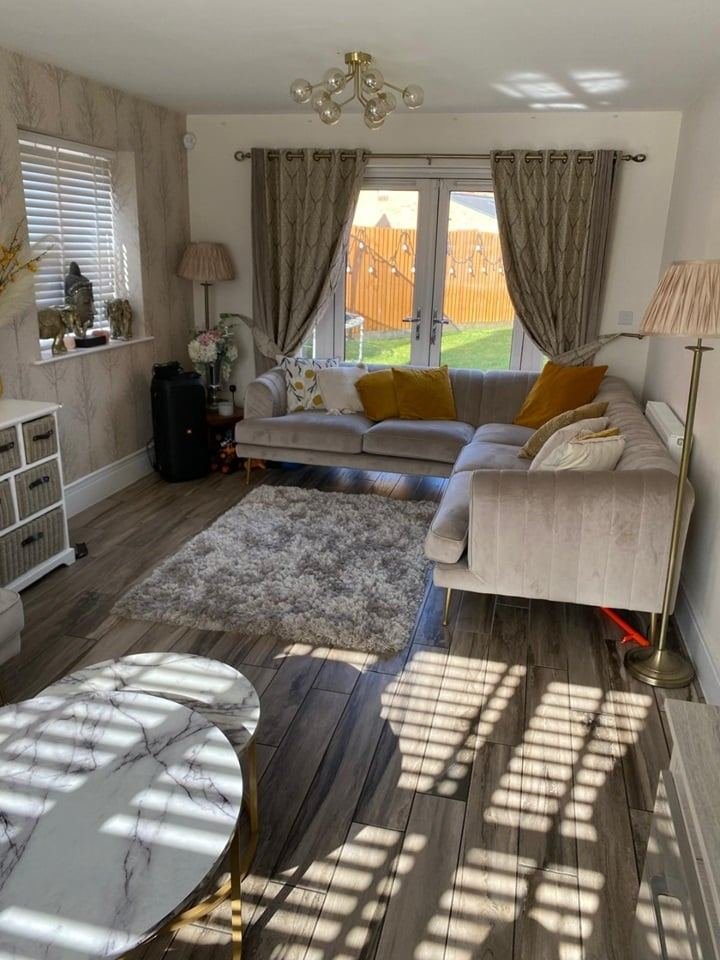
Living Room: Featuring a charming bay window at the front, flooding the space with natural light.

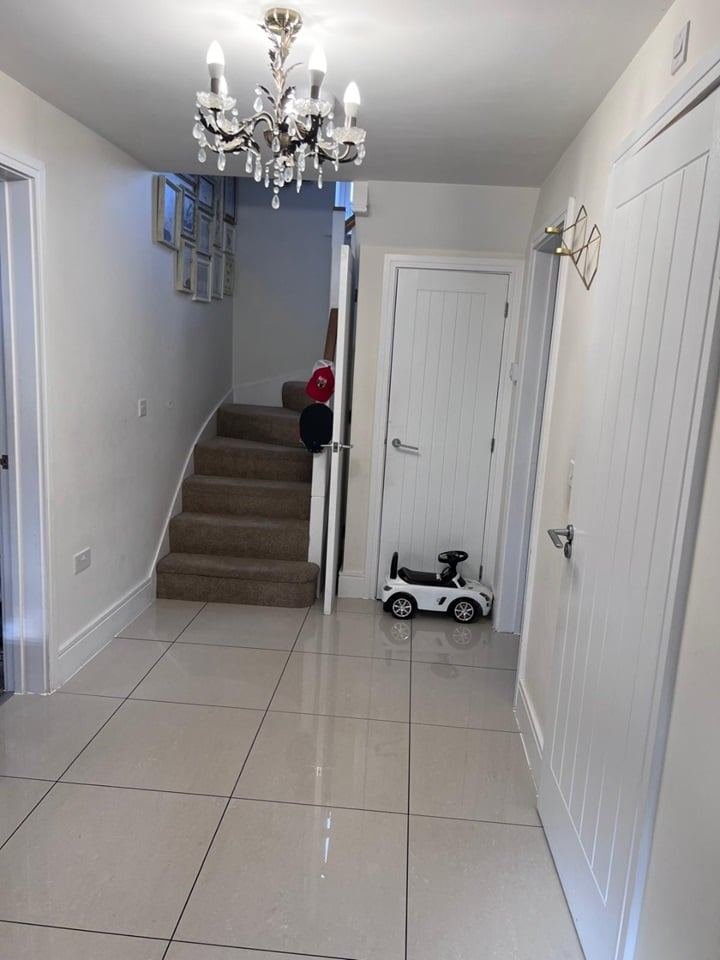
Entrance Hall: Welcoming entrance with a built-in cloak cupboard and stylish tiled flooring.

Cloakroom: Conveniently located on the ground floor.

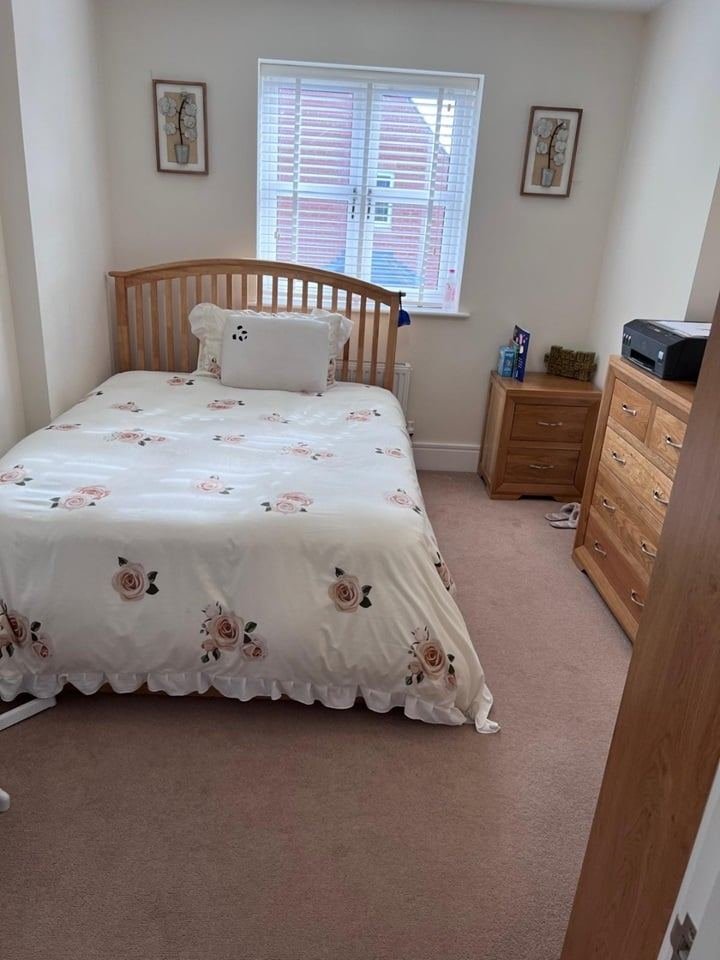
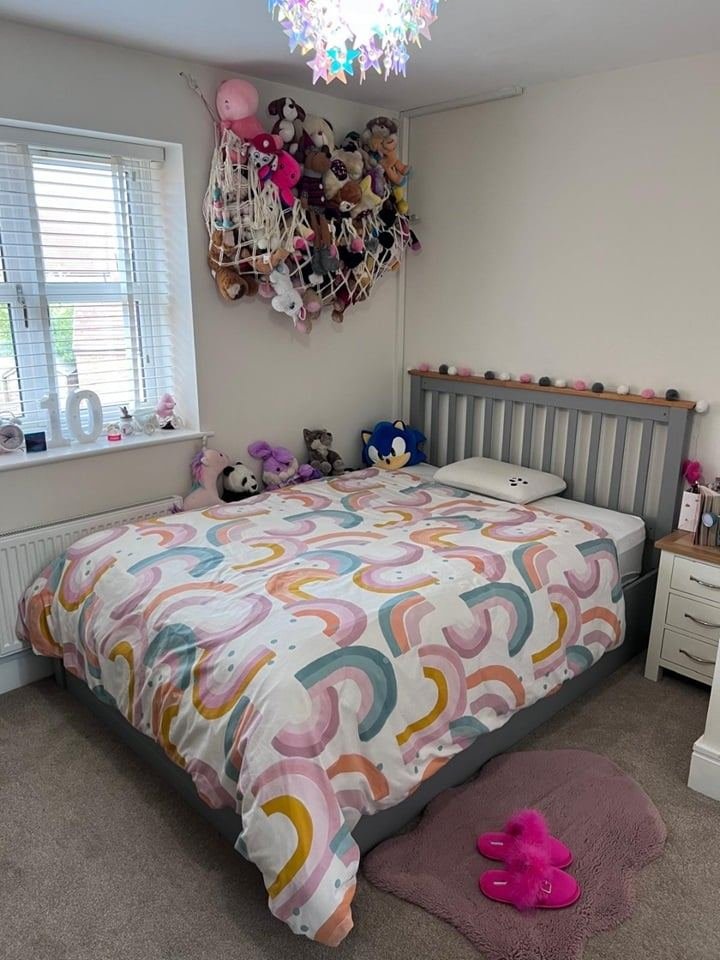
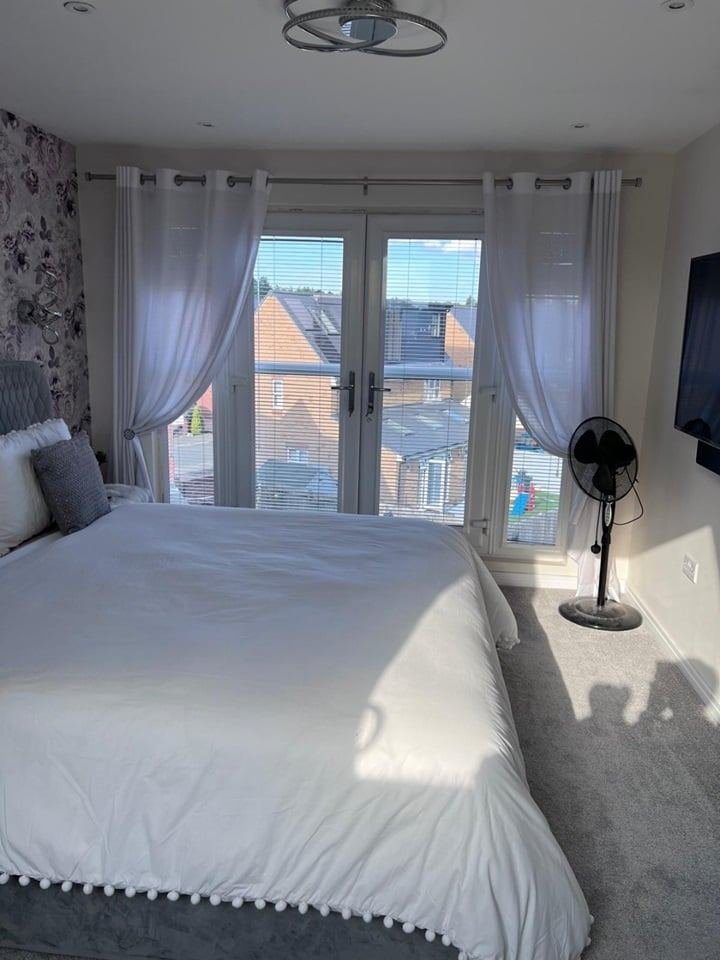
Bedrooms: All five bedrooms boast built-in wardrobes for ample storage.

Water Softener System: Enjoy the benefits of a water softener system throughout the property.

Ground Floor:


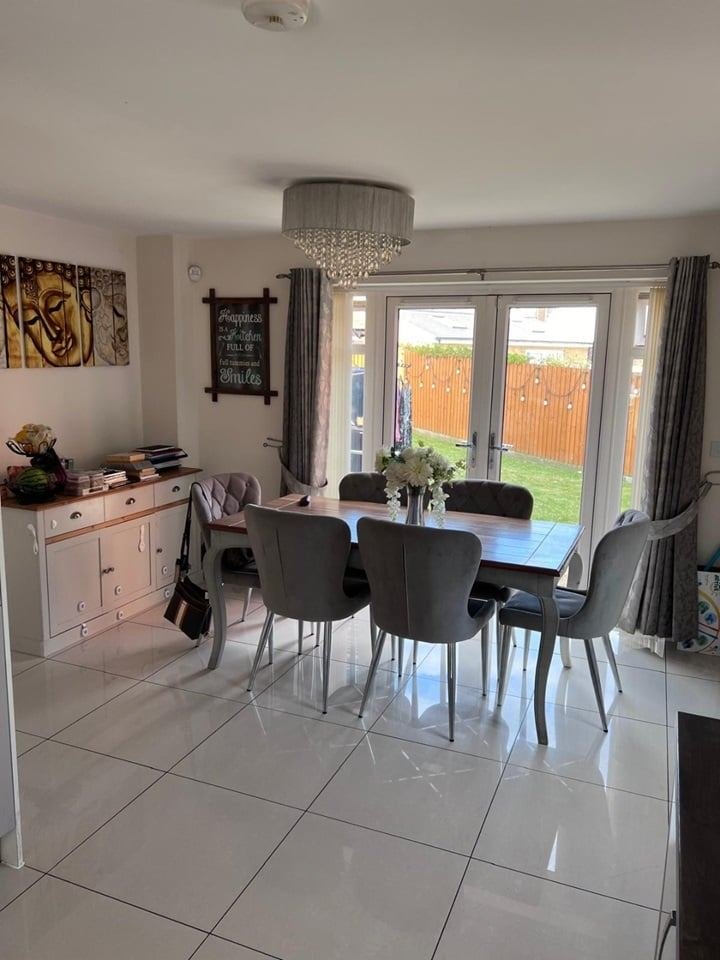
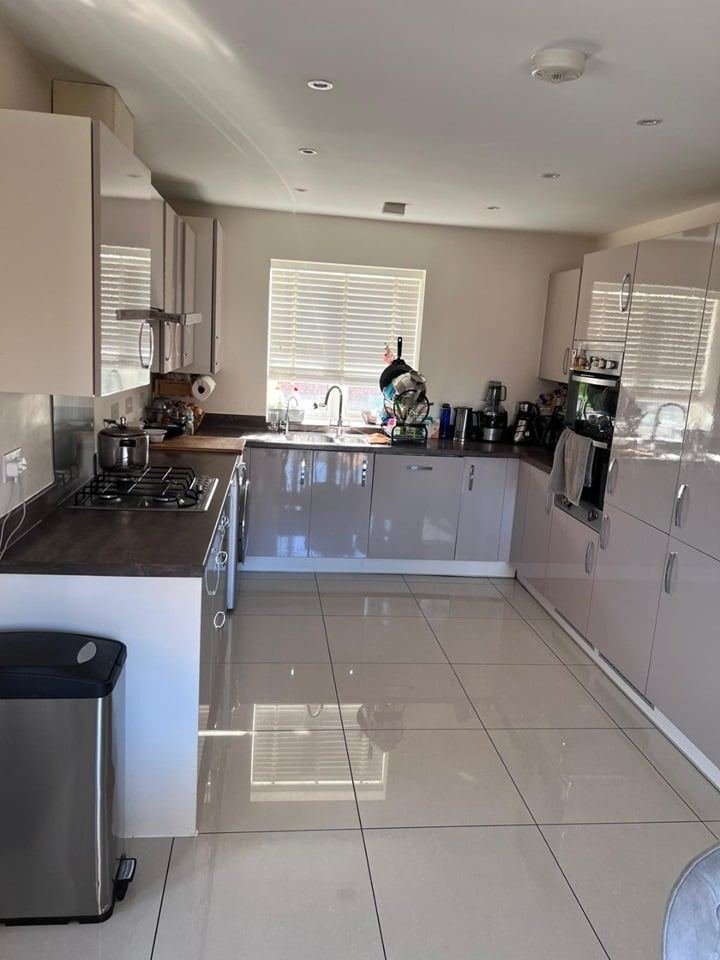
  • Kitchen/Dining/Family Room: The heart of the home, with modern wall and base units, work surfaces including a one-and-a-half bowl sink and drainer, and built-in appliances. The porcelain tiled flooring extends seamlessly into the dining/family room, which features two sets of double doors leading to the garden.

First Floor:


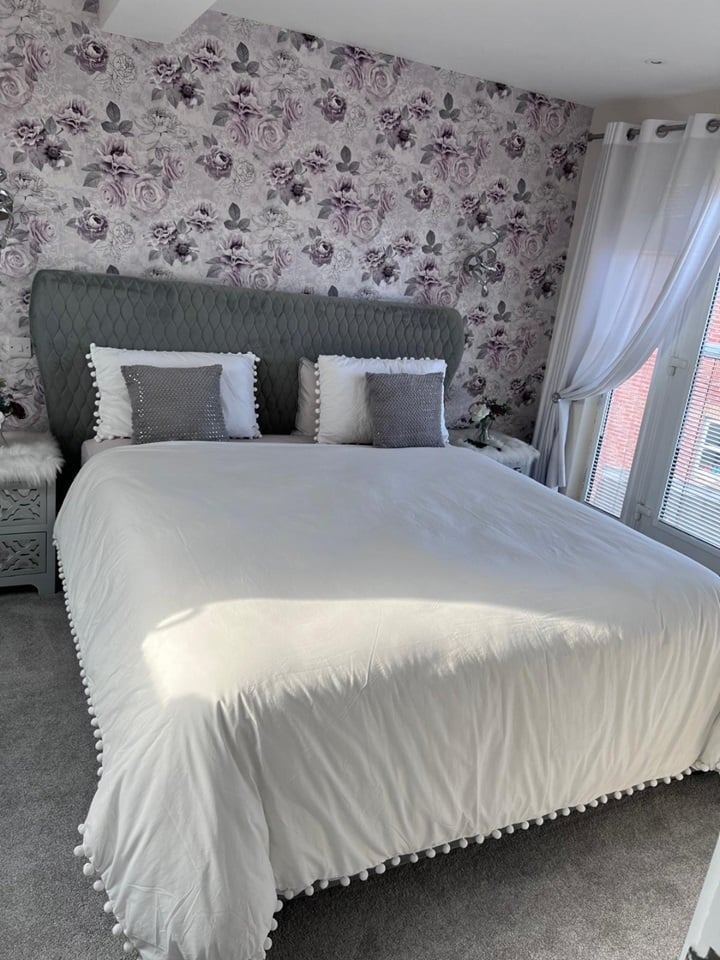
  • Principal Bedroom: A sanctuary with an en suite shower room.
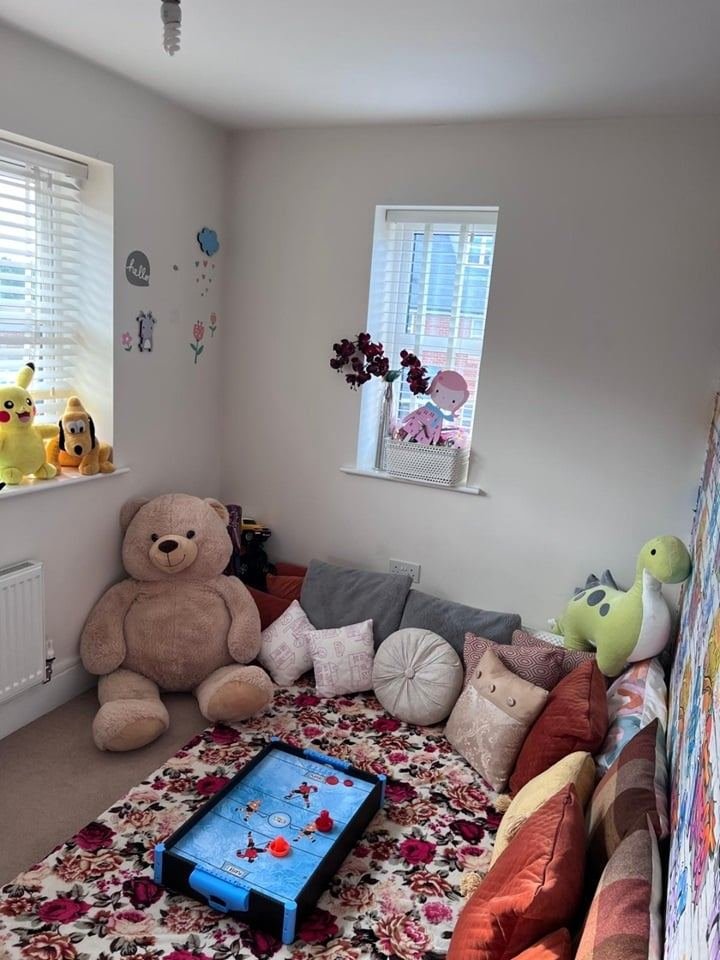
  • Three Additional Bedrooms: Spacious and versatile.
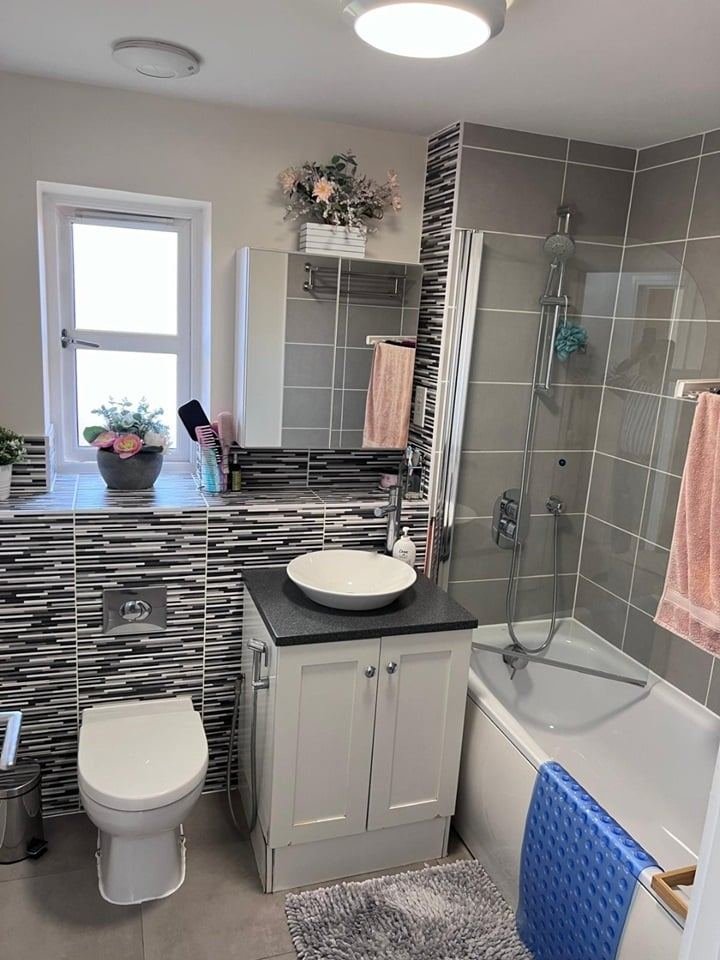
  • Main Bathroom: Elegant with a panelled bath and overhead shower, toilet, wash basin, and extractor fan.

Second Floor:


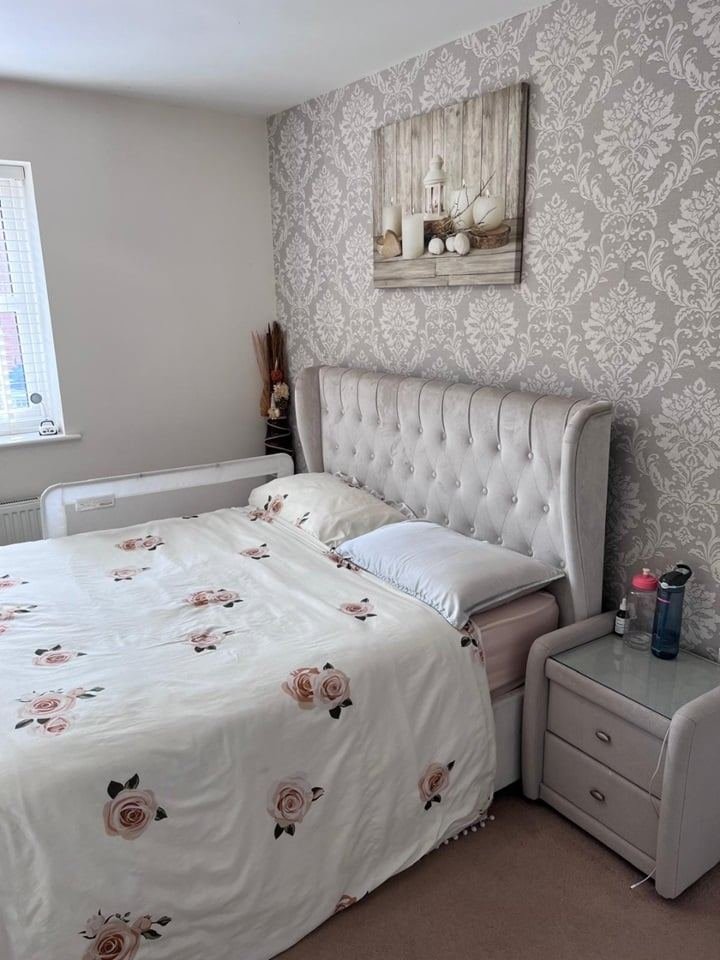
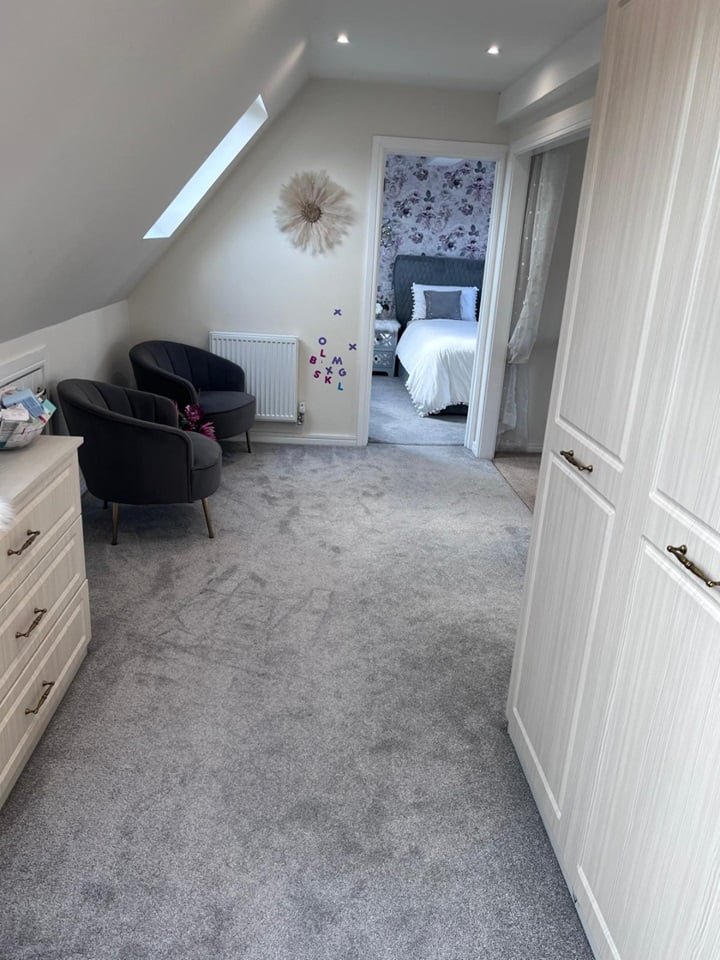
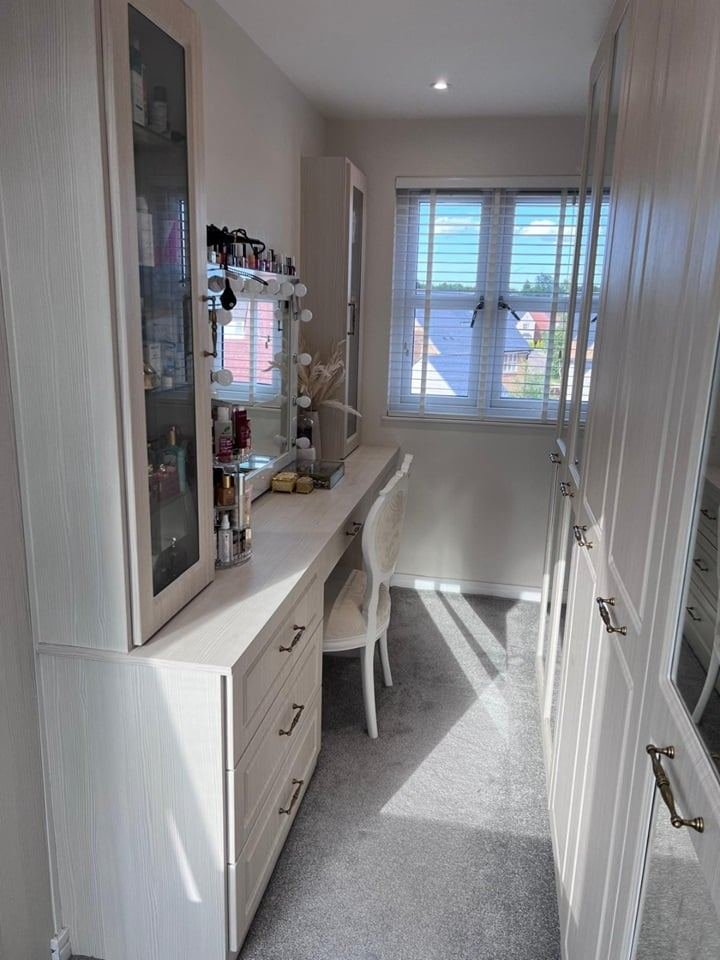
  • Master Bedroom: A luxurious space with a large shower and dressing area.

Double Glazing & Gas Central Heating: Ensures comfort and energy efficiency.


CCTV Cameras: For added security, CCTV cameras are already installed outside.

Outside:


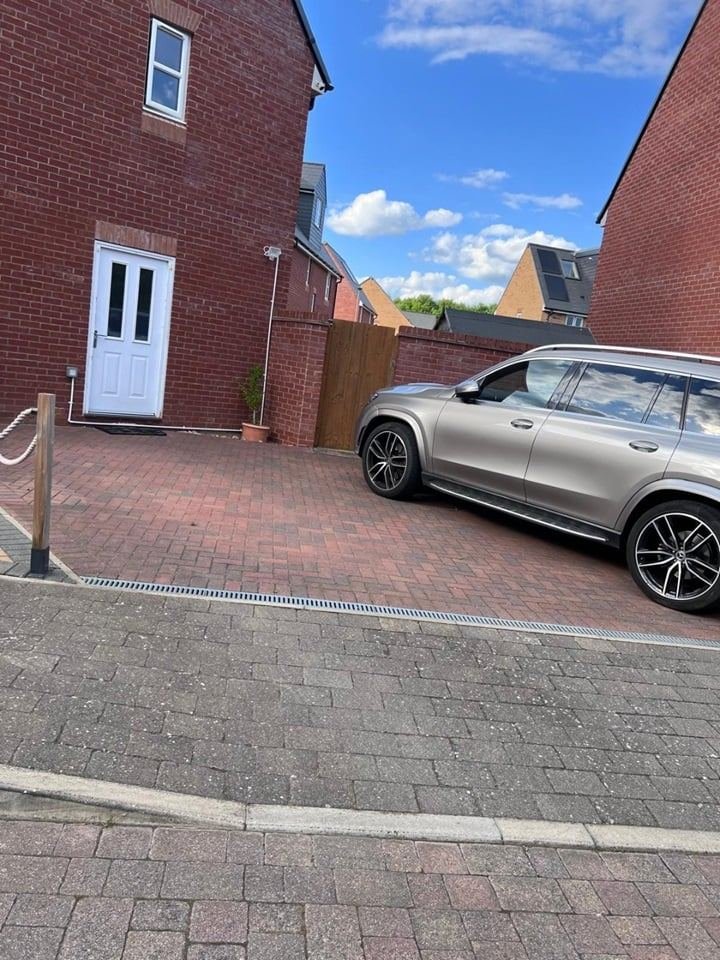
  • Front: Block-paved driveway providing parking for two vehicles, plus ample off-street parking available.
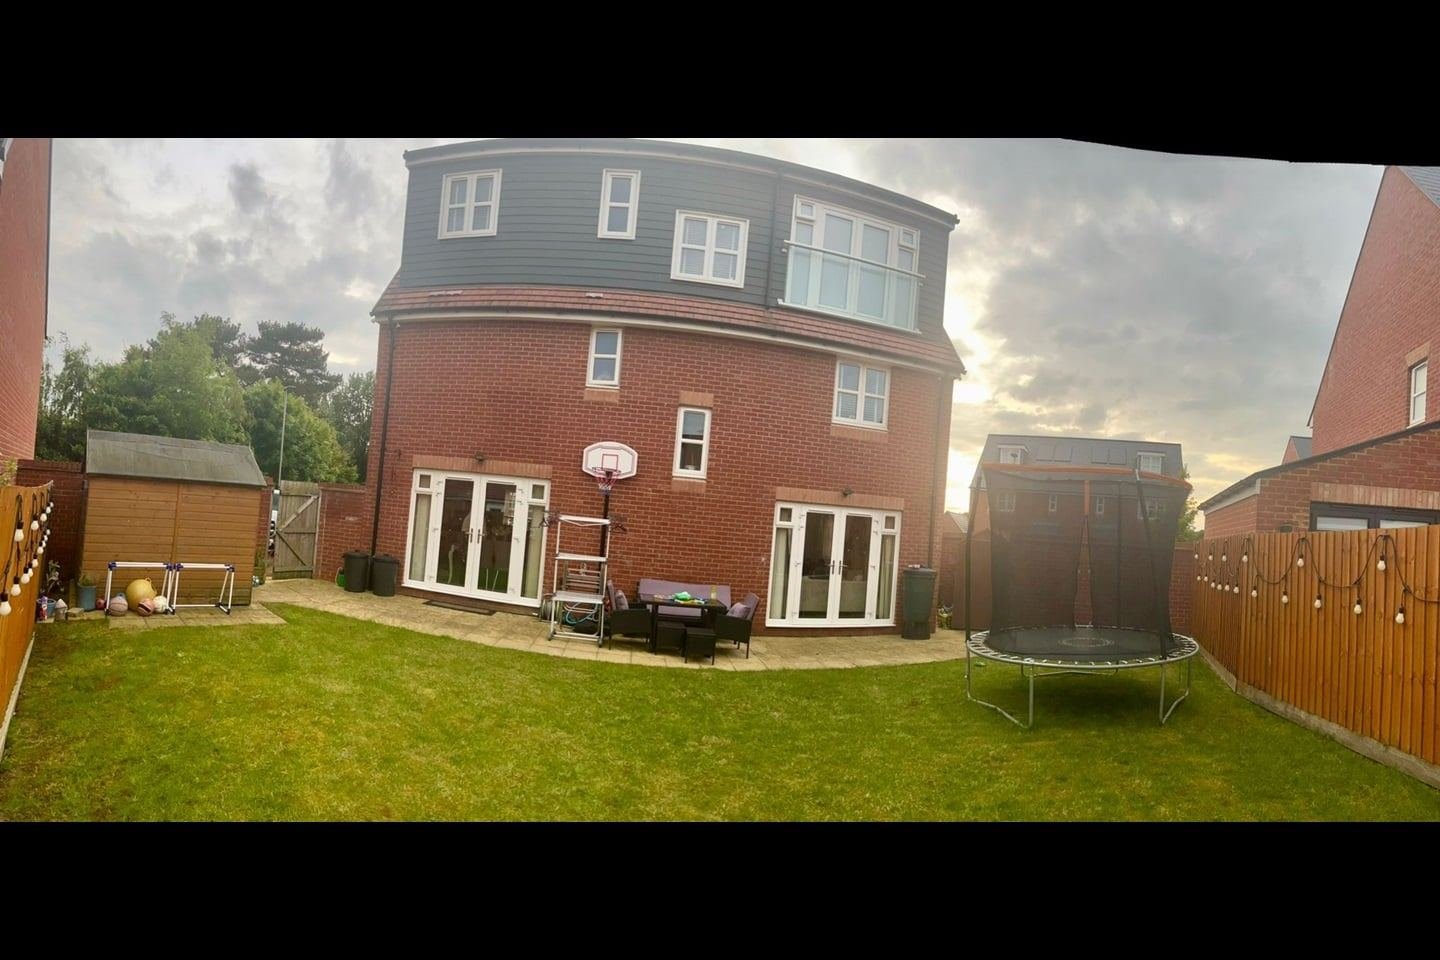
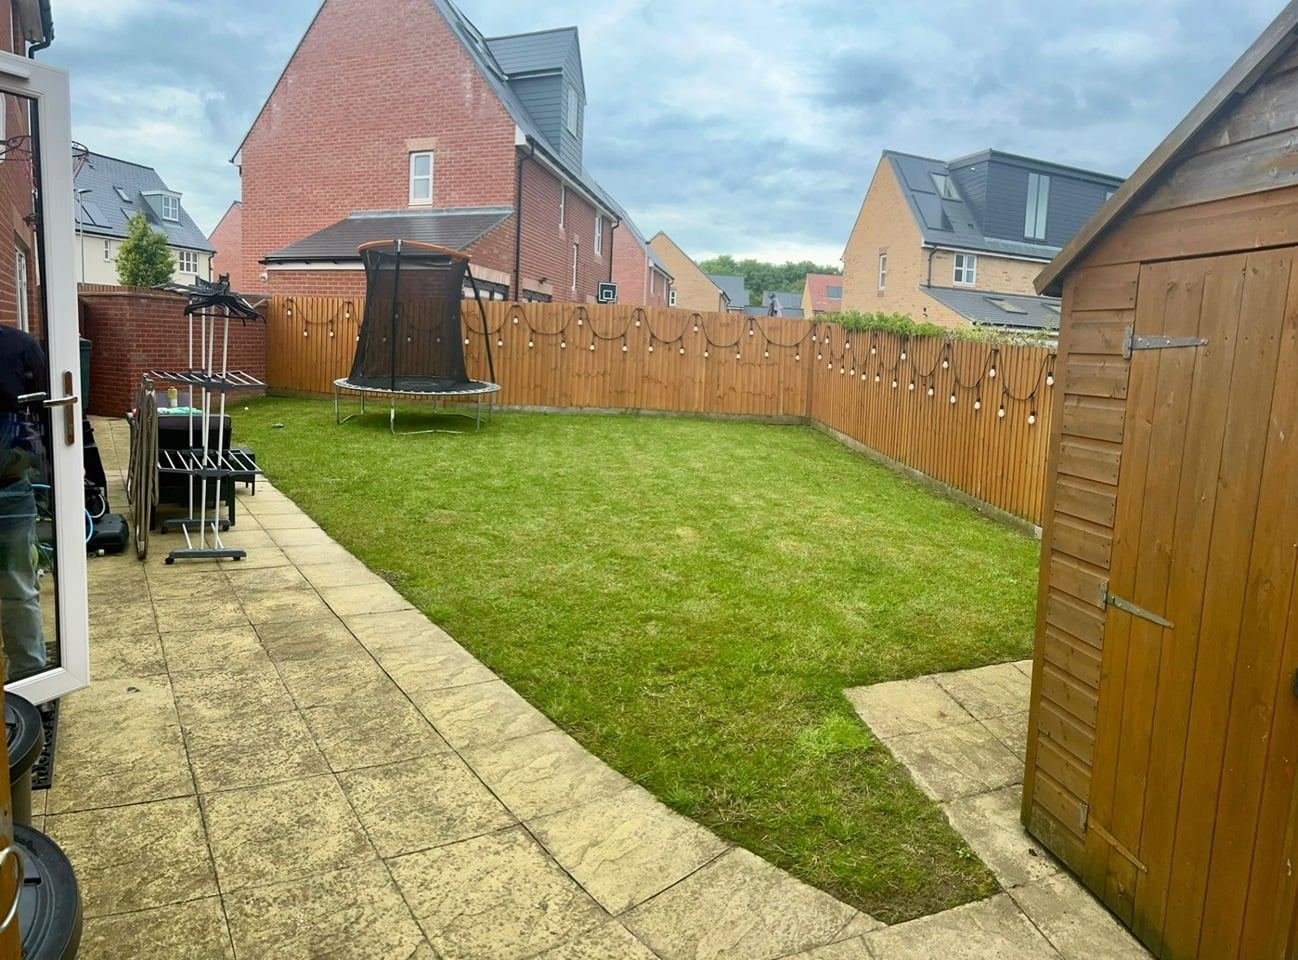
  • Rear Garden: Enclosed and primarily lawned, featuring a patio seating area and gated side access for added convenience.

Location and Schools: Brooklands, on the outskirts of Milton Keynes, is a vibrant area known for its green spaces, extensive shopping, dining, entertainment, and nightlife. The area boasts excellent transport links, numerous cycling and walking routes, and various sports and leisure facilities.


Top-rated Schools:


  • Brooklands Primary School: Outstanding Ofsted rating.
  • Walton High Brooklands Secondary School
  • Broughton Manor Preparatory School

This exceptional home is perfect for those looking to enjoy a high standard of living in a prime location. Don’t miss out on this opportunity – contact us today to arrange a viewing!

Key features

  • Principal Bedroom: A sanctuary with an en suite shower room.
  • Three Additional Bedrooms: Spacious and versatile.
  • Master Bedroom: A luxurious space with a large shower and dressing area.
  • Brooklands Primary School: Outstanding Ofsted rating.
  • Walton High Brooklands Secondary School
  • Broughton Manor Preparatory School

Tenancy terms

  • Max occupants: 4

Area & connections

  • Street: Ivernia Avenue
  • Town: Brooklands Milton Keynes
  • Postcode outcode: MK10

Location

Approximate location — Brooklands, MK10 7HR.

Regulated & protected