Available Now
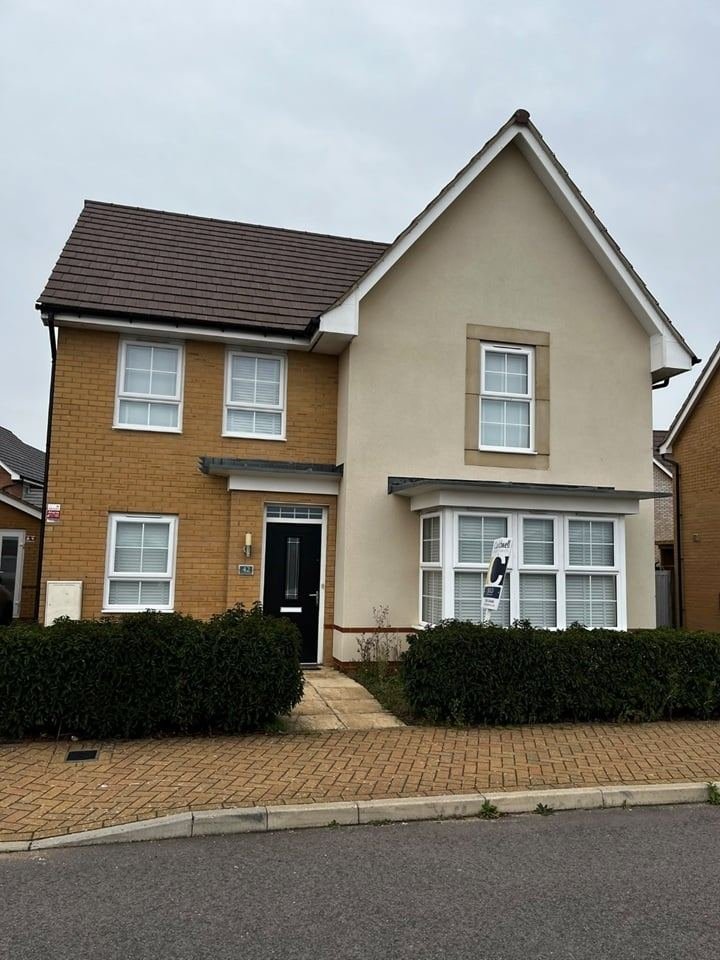
Spacious 5-Bedroom Detached Family Home – Brooklands, Milton Keynes
Unfurnished | Driveway Parking for 2 Cars | Excellent School Location-(Outstanding Ofsted rating)
Situated in the highly popular Brooklands development of Milton Keynes, this impressive detached family home offers generous living space, modern comforts and a fantastic location for families.
The property offers four well-proportioned bedrooms, together with a separate additional room featuring its own en-suite shower room. This versatile fifth room is ideal for a teenager, visiting family, guests or anyone looking for additional private space.
With two excellent local schools within easy walking distance, this is a fantastic opportunity for families looking for a spacious home in a convenient location.
What makes this home special?
Spacious interiors and flexible living
The ground floor offers an excellent balance of open-plan family living and separate living space.
The bright, dual-aspect living room features a bay window and air conditioning, providing a comfortable place to relax.
The heart of the home is the generous open-plan kitchen, dining and family area. Featuring integrated appliances, attractive porcelain tiled flooring and patio doors opening directly onto the rear garden, this is a lovely space for everyday family life and entertaining.
A separate utility room and downstairs WC add further practicality.
Upstairs, there are four well-proportioned bedrooms, including a generous master bedroom with fitted wardrobes and a private en-suite shower room.
In addition, the separate fifth room with its own en-suite offers valuable extra flexibility. Whether used as a teenager's private space, guest accommodation, a home office or an additional bedroom, it gives the property an extra dimension that is not always easy to find.
A modern family bathroom and additional storage complete the accommodation.
Outside space and parking
To the rear, there is a private, enclosed garden with a patio area, ideal for outdoor dining, family activities or simply enjoying some fresh air.
The property also benefits from a private driveway providing parking for two vehicles.
A fantastic location for families
Location is one of the property's biggest advantages.
Both Walton High School and Brooklands Farm Primary School are within comfortable walking distance:
Brooklands is a popular residential development, offering local shops, green spaces and everyday amenities nearby. Milton Keynes shopping and leisure facilities are easily accessible, as are Junction 14 of the M1 and Milton Keynes Central.
For families with school-age children, having two local schools
Approximate location — Westergate Avenue, Milton Keynes, MK10, MK10 7LQ.